453 Walker Street
Coquitlam
V3K 4E4
$1,870,000
Residential
beds: 4
baths: 4.0
2,949 sq. ft.
built: 1985
- Status:
- Sold
- Prop. Type:
- Residential
- MLS® Num:
- R3107294
- Sold Date:
- Apr 13, 2026
- Bedrooms:
- 4
- Bathrooms:
- 4
- Year Built:
- 1985
Priced to Sell: Nestled in one of most prestigious neighborhoods, just steps from the Vancouver Golf Club, this beautiful just shy of 3,000 sf home offers a rare blend of refined living and future opportunity. The property is ideally situated within the West Austin Shoulder, an area recognized for its significant redevelopment potential. The interior features a bright foyer leading to an elegant living room and a spacious kitchen. Lovingly updated by the homeowner, the residence boasts newer hardwood flooring and a functional basement with a fourth bedroom and media room. Outside, a private, flat backyard awaits, complete with a large deck and a newly built covered roof perfect for year-round entertaining. This is the perfect choice for both a modern family home & a high-value investment!
- Dwelling Type:
- Single Family Residence
- Property Type:
- Residential
- Home Style:
- Two Levels
- Bedrooms:
- 4
- Bathrooms:
- 4.0
- Year Built:
- 1985
- Floor Area:
- 2,949 sq. ft.
- Lot Size:
- 7,052.5 sq. ft.
- MLS® Num:
- R3107294
- Status:
- Sold
- Floor
- Type
- Size
- Other
- Main
- Living Room
- 16'10" × 12'6"
- -
- Main
- Dining Room
- 11'3" × 7'4"
- -
- Main
- Kitchen
- 14'11" × 11'8"
- -
- Main
- Family Room
- 18'10" × 13'6"
- -
- Main
- Laundry
- 12' × 5'4"
- -
- Main
- Foyer
- 9'6" × 8'4"
- -
- Above
- Primary Bedroom
- 15'1" × 13'5"
- -
- Above
- Bedroom
- 9'6" × 9'
- -
- Above
- Bedroom
- 10'3" × 9'6"
- -
- Above
- Flex Room
- 8'10" × 7'10"
- -
- Below
- Bedroom
- 18'4" × 12'9"
- -
- Below
- Media Room
- 22'7" × 8'9"
- -
- Floor
- Ensuite
- Pieces
- Other
- Above
- Yes
- 4
- Above
- No
- 3
- Main
- No
- 2
- Below
- No
- 3
-
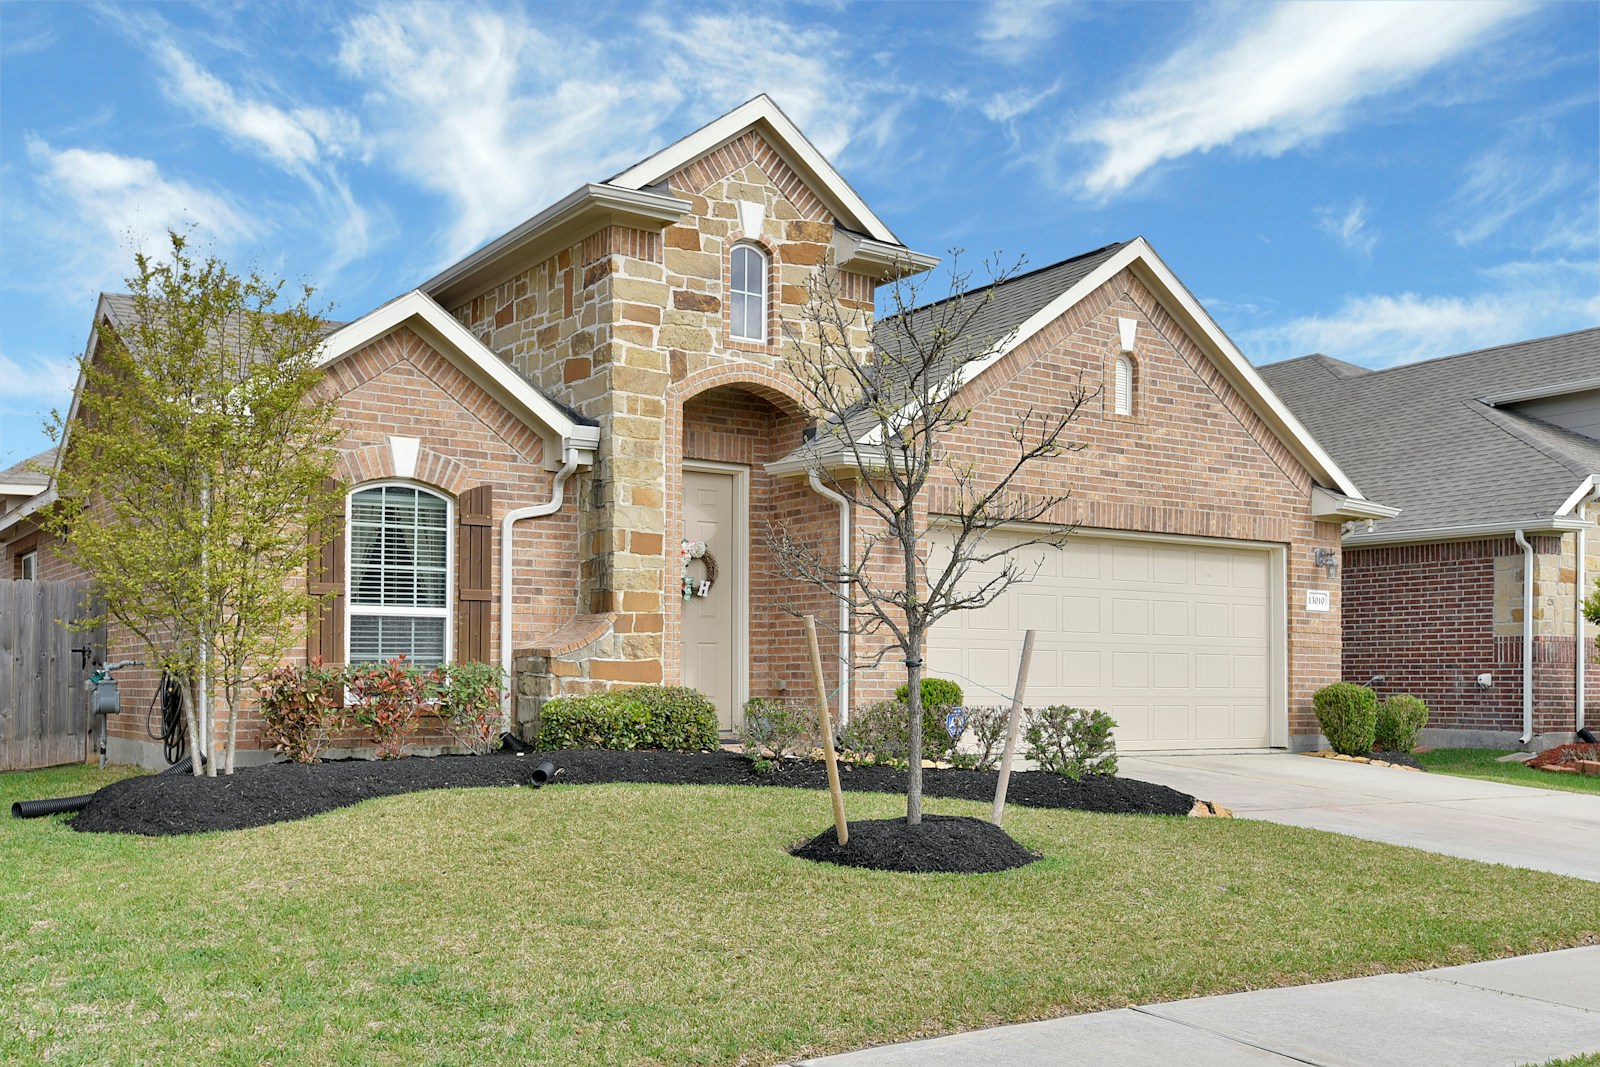
 View of front facade with brick siding, asphalt driveway, a chimney, and stucco siding
 -
View of fenced backyard
-
Living area with dark wood-type flooring, crown molding, a premium fireplace, and recessed lighting
-
Living room with ornamental molding, dark wood-style flooring, and recessed lighting
-
Stairs with wood-type flooring
-
Living area with a stone fireplace, dark wood-style floors, and an office area
-
Living area featuring a fireplace, dark wood finished floors, and suspended lighting
-
Home office with dark wood-style flooring and recessed lighting
-
Home office featuring hanging lights, dark wood finished floors, and a stone fireplace
-
Foyer featuring lofted ceiling, dark wood-style floors, and a skylight
-
Dining area with wood finished floors, hanging lights, and a textured ceiling
-
Dining space with dark wood-style floors and hanging lights
-
Kitchen featuring glass fronted cabinets, a breakfast bar area, designer range, cream cabinetry, and recessed lighting
-
Kitchen featuring cream cabinetry, a breakfast bar, stainless steel appliances, light tile patterned floors, and dark stone countertops
-
Bar area with cream cabinetry, decorative backsplash, dishwasher, dark stone counters, and recessed lighting
-
Laundry room featuring stacked washing machine and dryer
-
Half bath with toilet
-
Bedroom featuring baseboards and dark wood-type flooring
-
Bedroom with baseboards and dark wood-type flooring
-
Bathroom with vanity and a shower stall
-
Bedroom featuring a textured ceiling, dark wood finished floors, and a closet
-
Bedroom with multiple closets, a textured ceiling, and dark wood-style flooring
-
Bathroom featuring vanity, a soaking tub, and recessed lighting
-
Corridor featuring dark wood-type flooring
-
Bathroom featuring vanity and toilet
-
Sitting room with dark wood finished floors and baseboards
-
Bedroom with dark wood-type flooring and recessed lighting
-
Bedroom with a desk and dark wood-type flooring
-
Wooden deck featuring outdoor dining space and a fenced backyard
-
Back of house featuring stucco siding and a yard
-
View of fenced backyard
-
Fenced backyard with a wooden deck and a patio area
-
View of room layout
Listed by Royal First Realty
Data was last updated October 11, 2026 at 10:35 AM (UTC)
Area Statistics
- Listings on market:
- 444
- Avg list price:
- $764,900
- Min list price:
- $299,000
- Max list price:
- $10,383,014
- Avg days on market:
- 54
- Min days on market:
- 2
- Max days on market:
- 2,019
- Avg price per sq.ft.:
- $839.38
These statistics are generated based on the current listing's property type
and located in
Coquitlam West. Average values are
derived using median calculations. This data is not produced by
the MLS® system.
- Peter Yoo
- Royal First Realty
- 604-558-2030
- Contact by Email

 The data relating to real estate on this website comes in part from the MLS® Reciprocity program of either the Greater Vancouver REALTORS® (GVR), the Fraser Valley Real Estate Board (FVREB) or the Chilliwack and District Real Estate Board (CADREB). Real estate listings held by participating real estate firms are marked with the MLS® logo and detailed information about the listing includes the name of the listing agent. This representation is based in whole or part on data generated by either the GVR, the FVREB or the CADREB which assumes no responsibility for its accuracy. The materials contained on this page may not be reproduced without the express written consent of either the GVR, the FVREB or the CADREB.