6696 London Drive
Delta
V4K 4W7
$1,300,000
Residential
beds: 5
baths: 3.0
2,541 sq. ft.
built: 1989
- Status:
- Sold
- Prop. Type:
- Residential
- MLS® Num:
- R3068244
- Sold Date:
- Feb 15, 2026
- Bedrooms:
- 5
- Bathrooms:
- 3
- Year Built:
- 1989
This well-maintained 5-bedroom, 2.5-bathroom home is located in the desirable Holly neighbourhood of Ladner. Situated on a 5,050 sq. ft. lot with 2,541 sq. ft. of functional living space and a double side-by-side garage, the home is truly move-in ready. Features include radiant heating, new windows and flooring, a new range hood, updated dryer, and updated shower bases completed within the last two years. The south-facing backyard backs onto open farmland, offering panoramic views, complete privacy, and a peaceful setting. Located on a quiet residential street close to schools, parks, and amenities, this home offers comfort, privacy, and peace of mind without the need for immediate upgrades. Open House Feb 8th Sunday 2-4 pm
- Dwelling Type:
- Single Family Residence
- Property Type:
- Residential
- Home Style:
- Two Levels
- Bedrooms:
- 5
- Bathrooms:
- 3.0
- Year Built:
- 1989
- Floor Area:
- 2,541 sq. ft.
- Lot Size:
- 5,050 sq. ft.
- MLS® Num:
- R3068244
- Status:
- Sold
- Floor
- Type
- Size
- Other
- Main
- Living Room
- 17'8" × 12'3"
- -
- Main
- Dining Room
- 12'3" × 10'4"
- -
- Main
- Foyer
- 18'10" × 5'11"
- -
- Main
- Family Room
- 15'4" × 12'4"
- -
- Main
- Kitchen
- 16'4" × 12'
- -
- Main
- Nook
- 9' × 7'5"
- -
- Main
- Bedroom
- 10'2" × 9'3"
- -
- Main
- Laundry
- 10'4" × 5'5"
- -
- Above
- Bedroom
- 20'6" × 17'3"
- -
- Above
- Bedroom
- 11'2" × 10'9"
- -
- Above
- Bedroom
- 10'3" × 10'2"
- -
- Above
- Bedroom
- 24'10" × 12'11"
- -
- Above
- Walk-In Closet
- 6'9" × 4'4"
- -
- Floor
- Ensuite
- Pieces
- Other
- Main
- No
- 2
- Above
- Yes
- 5
- Above
- No
- 3
-
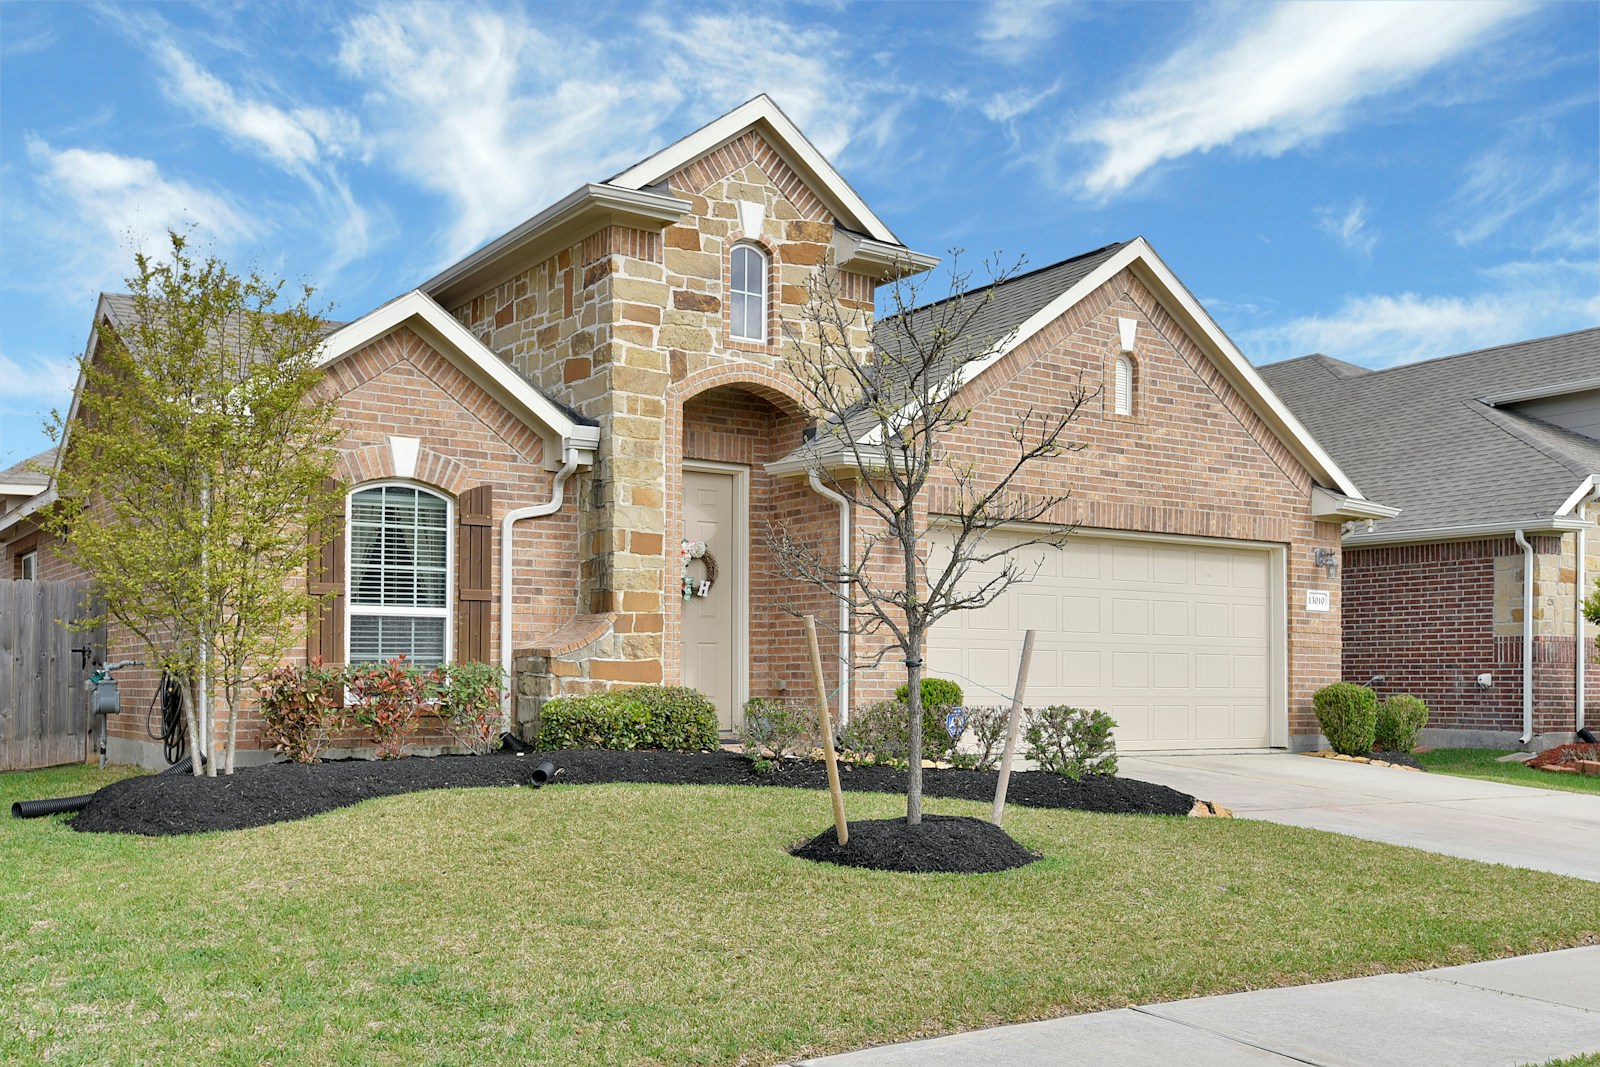
 View of front of property with concrete driveway, a garage, and a shingled roof
 -
Living area with light wood-type flooring, crown molding, and an office area
-
Living area with ornamental molding, light wood-style floors, a high end fireplace, and a desk
-
Living room featuring ornamental molding, a fireplace, and light wood-style floors
-
Living area featuring crown molding and light wood-style floors
-
Kitchen with decorative backsplash, light countertops, crown molding, stainless steel appliances, and light brown cabinetry
-
Dining space featuring ornamental molding, healthy amount of natural light, and light wood-type flooring
-
Kitchen with stainless steel appliances, light countertops, light brown cabinets, a kitchen island, and backsplash
-
Unfurnished living room with light wood finished floors, crown molding, and a tiled fireplace
-
Unfurnished living room with crown molding, light wood-style flooring, and a tile fireplace
-
Half bathroom with vanity and toilet
-
Bedroom featuring light wood-style floors and baseboards
-
Washroom with independent washer and dryer and cabinet space
-
Bedroom with light wood finished floors and a closet
-
Bedroom with baseboards and light wood finished floors
-
Bathroom featuring vanity, a shower stall, and tile patterned floors
-
View of exterior entry with roof with shingles
-
View of yard featuring a rural view and a patio area
-
Back of property featuring a sunroom, a fenced backyard, a chimney, and roof with shingles
-
View of grassy yard featuring a view of rural / pastoral area
-
View of grassy yard with a view of rural / pastoral area
-
View of grassy yard with a view of countryside
-
Hallway with an upstairs landing, a skylight, and light wood-type flooring
-
Bathroom with a stall shower, a bath, and light tile patterned floors
-
Bathroom with light tile patterned flooring and double vanity
-
Full bathroom with a jetted tub, a shower stall, and light tile patterned floors
-
Living area with light wood finished floors and baseboards
-
Bedroom featuring a closet and light wood-style floors
-
Bonus room featuring built in features, light wood-type flooring, a desk, and vaulted ceiling
-
View of grassy yard with a view of rural / pastoral area
-
View of green lawn with a view of countryside
-
View of front of home with a garage and driveway
-
View of property floor plan
Listed by Royal First Realty
Data was last updated September 22, 2026 at 03:40 PM (UTC)
Area Statistics
- Listings on market:
- 21
- Avg list price:
- $1,398,000
- Min list price:
- $849,900
- Max list price:
- $2,188,000
- Avg days on market:
- 69
- Min days on market:
- 6
- Max days on market:
- 321
- Avg price per sq.ft.:
- $656.03
These statistics are generated based on the current listing's property type
and located in
Holly. Average values are
derived using median calculations. This data is not produced by
the MLS® system.
- Michael Hu
- Royal First Realty
- 604-558-2030
- Contact by Email

The data relating to real estate on this website comes in part from the MLS® Reciprocity program of either the Greater Vancouver REALTORS® (GVR), the Fraser Valley Real Estate Board (FVREB) or the Chilliwack and District Real Estate Board (CADREB). Real estate listings held by participating real estate firms are marked with the MLS® logo and detailed information about the listing includes the name of the listing agent. This representation is based in whole or part on data generated by either the GVR, the FVREB or the CADREB which assumes no responsibility for its accuracy. The materials contained on this page may not be reproduced without the express written consent of either the GVR, the FVREB or the CADREB.

 The data relating to real estate on this website comes in part from the MLS® Reciprocity program of either the Greater Vancouver REALTORS® (GVR), the Fraser Valley Real Estate Board (FVREB) or the Chilliwack and District Real Estate Board (CADREB). Real estate listings held by participating real estate firms are marked with the MLS® logo and detailed information about the listing includes the name of the listing agent. This representation is based in whole or part on data generated by either the GVR, the FVREB or the CADREB which assumes no responsibility for its accuracy. The materials contained on this page may not be reproduced without the express written consent of either the GVR, the FVREB or the CADREB.